
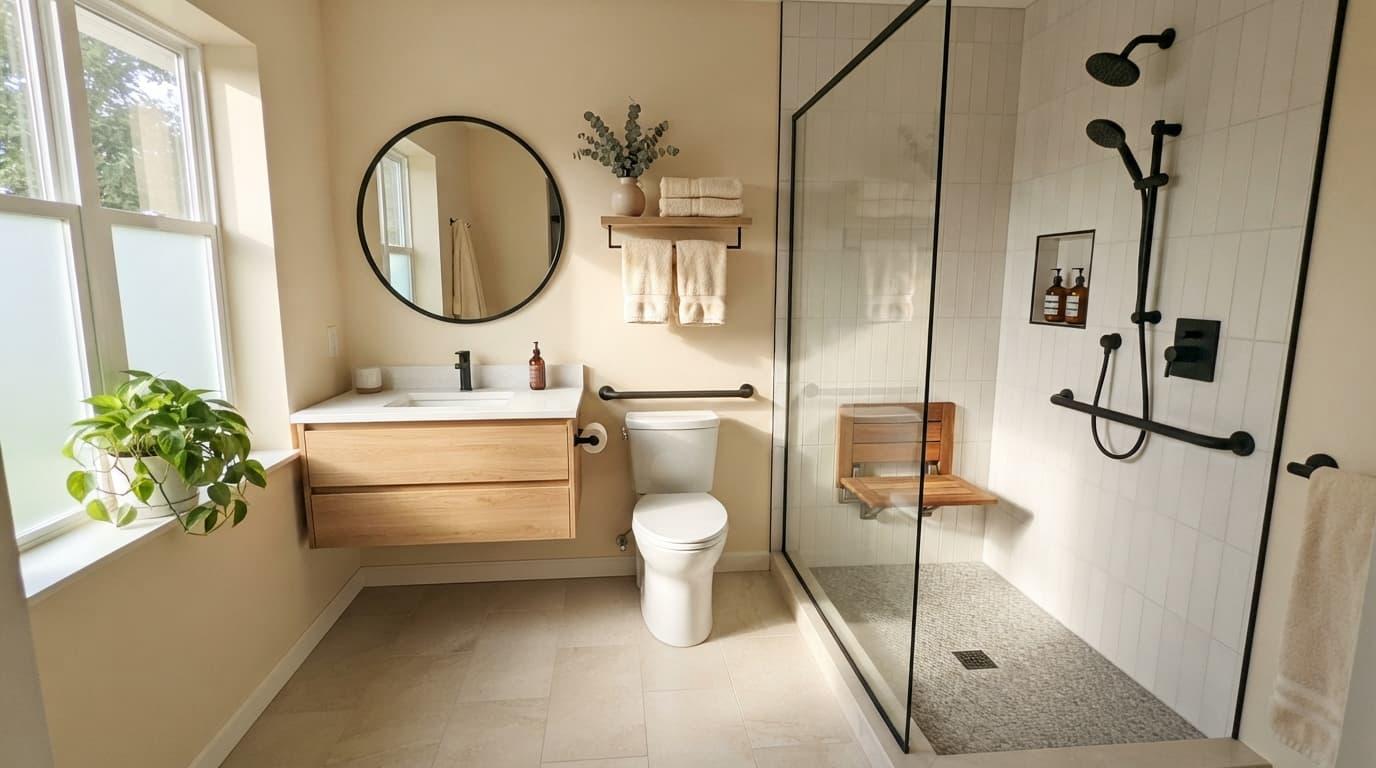
The Aging-in-Place Design Shift is changing bathroom remodeling as more homeowners plan for future mobility needs before those needs become urgent. As a Lakeland bathroom remodeler, True Builders checks the shower pan, drain, and permit before any tile is set, because a walk-in shower only delivers safety if the hidden work is right. In True Builders’ planning sessions, 19% of serious planners cited aging-in-place as a motivation. NAHB reports that 73% of remodelers have seen requests for aging-in-place features increase. This article examines the data behind the shift and the construction work that makes accessible bathrooms last.
Key Statistics on Aging-in-Place Design Shift
These 10 statistics show how homeowner planning, bathroom accessibility, and professional remodeling are converging.
- 19% (True Builders): Across more than 1,000 homeowner planning sessions, 19% of serious planners cited aging-in-place as a motivation.
- 77% (True Builders): Among tub to shower conversion projects, 77% included or considered accessibility features such as benches, grab bars, or low thresholds.
- 56% (NAHB): Just over half of remodelers are involved in aging-in-place modification work, the lowest participation rate since NAHB began tracking.
- 73% (NAHB): Nearly three-quarters of remodelers report that requests for aging-in-place features have significantly or somewhat increased over the past five years.
- 96% (NAHB): Nearly all remodelers say most or some of their clients are familiar with the aging-in-place concept.
- 65% (NAHB): Two-thirds of aging-in-place projects are client-initiated, meaning homeowners bring the idea to the contractor.
- 68%, up 4 points year over year (Houzz): More than two-thirds of bathroom projects considered special needs in 2025.
- 47% (Houzz): Nearly half of renovating homeowners anticipated special needs five or more years ahead.
- 28% (Houzz): Curbless showers appeared in 28% of renovated bathrooms in 2025.
- 14% to 27% (Harvard JCHS): Homeowners age 65 and over accounted for 27% of home improvement outlays in 2023, up from 14% in 2003.
A 2026 peer-reviewed study in HERD: Health Environments Research & Design Journal adds a research finding: bathroom universal design features significantly predicted autonomy in older adults.
Why Are Older Homeowners Shaping Bathroom Remodeling Demand?
Older homeowners now account for a much larger share of remodeling spending, which makes long-term bathroom usability a practical planning issue.
Harvard’s Joint Center for Housing Studies reports that homeowners age 65 and over accounted for 27% of home improvement outlays in 2023, up from 14% in 2003. Many older homeowners stay in their existing houses and modify them instead of moving.
Bathroom remodeling becomes especially relevant because bathing, shower entry, toilet access, lighting, flooring, and circulation all affect daily independence.
The shift supports demand for:
- Walk-in shower installation
- Curbless shower construction
- Tub to shower conversion
- Grab-bar reinforcement
- Bathroom layout redesign
- Non-slip flooring
- Improved lighting and ventilation
This data does not prove that every older homeowner wants an accessible bathroom. Preferences vary by health, household, finances, and home layout. Still, the trend gives remodelers a larger audience for aging-in-place bathrooms that look like conventional, attractive bathrooms rather than institutional spaces.
For Central Florida homeowners, a bathroom remodeled today may need to serve them for decades.
Why Are 56% Of Remodelers Involved In Aging-In-Place Work?
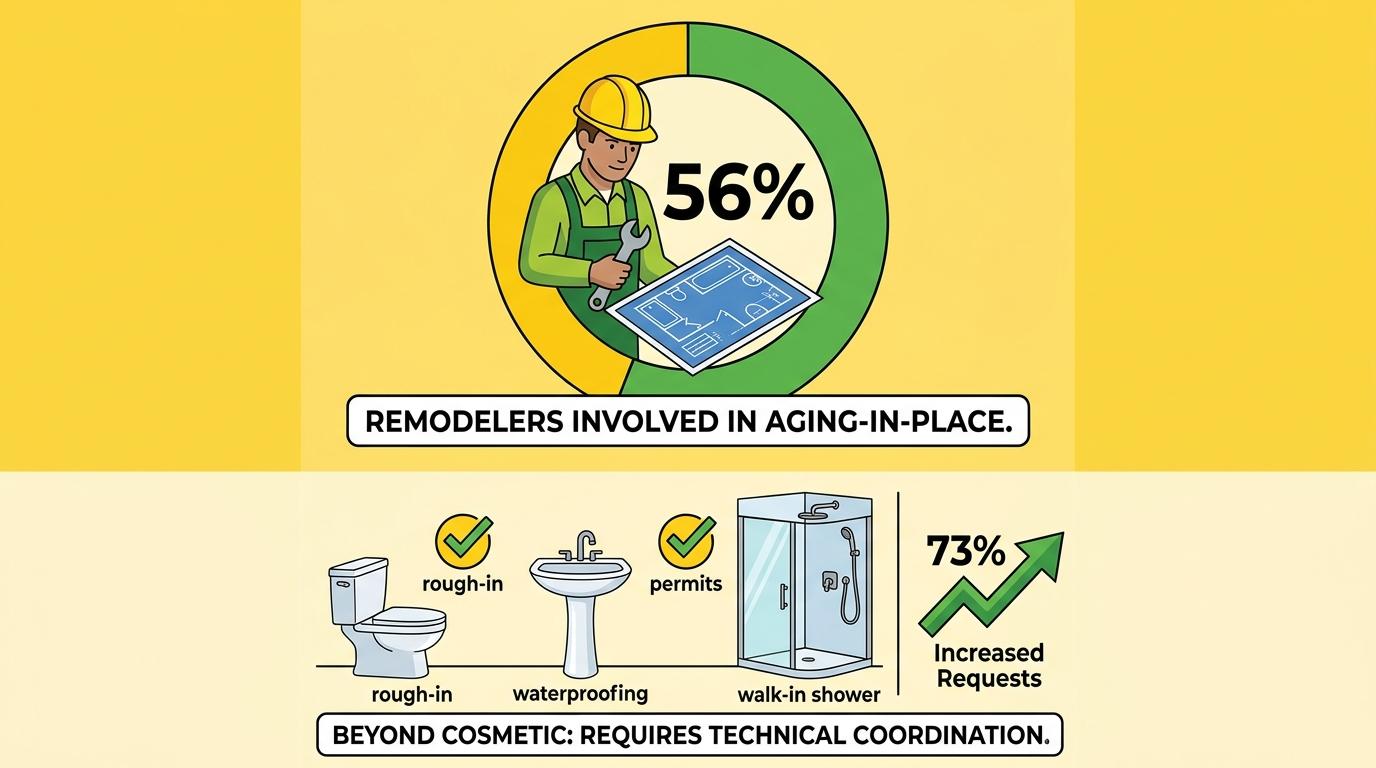
The 56% figure shows that aging-in-place work is a regular part of remodeling, but participation is falling short of demand.
NAHB’s Remodeling Market Index found that 56% of remodelers are involved in aging-in-place modification work, the lowest participation rate since NAHB began tracking. During the same period, 73% of remodelers reported that requests for these features increased.
That creates a gap between what homeowners are asking for and how many contractors are doing the work. The gap is most visible in bathrooms. A homeowner can request a curbless shower, but the contractor must handle drainage, waterproofing, floor elevation, shower slope, structural support, and building requirements.
A bathroom remodeler may need to coordinate:
- Plumbing rough-in
- Shower pan preparation
- Waterproof membrane installation
- Tile installation
- Grab-bar blocking
- Electrical and lighting work
- Permit and inspection requirements
True Builders Inc. is a family-owned, licensed general contractor (CRC1335717) based in Lakeland, serving Central Florida since 2009. Its bathroom remodeling work is built around checking the shower pan, drain, and permit before tile.
Not every aging-in-place project requires a full gut renovation. Some homeowners only need grab bars, better lighting, safer flooring, or a shower conversion. The 56% figure describes contractor participation, not a requirement that every company specialize in accessible construction.
Why Did 73% Of Remodelers Report Increased Aging-In-Place Requests?
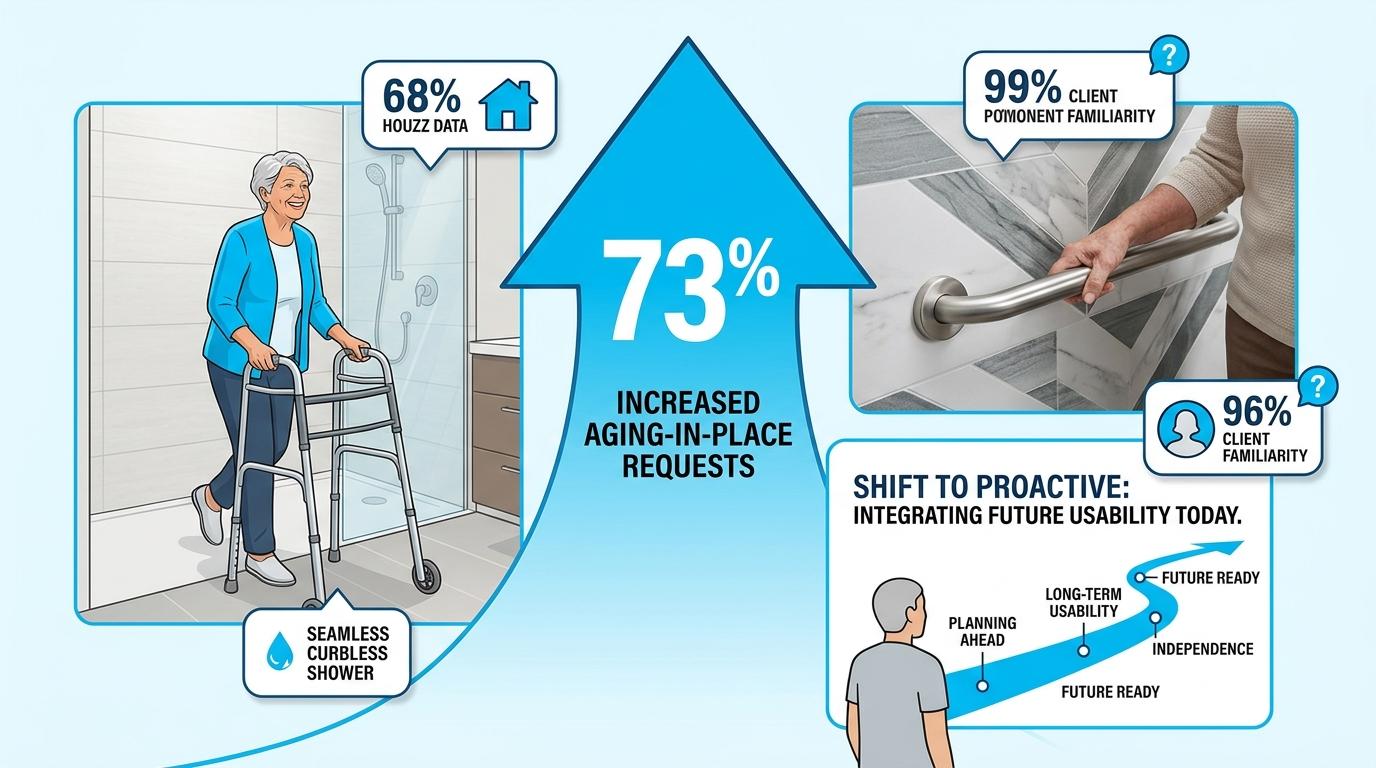
The 73% figure suggests homeowners are asking for accessibility features before an immediate mobility problem forces a renovation.
NAHB reports that 73% of remodelers say requests for aging-in-place features have significantly or somewhat increased over the past five years. NAHB also reports that 65% of aging-in-place projects are client-initiated, so homeowners often arrive with the idea already formed.
A curbless shower, for example, can serve an older adult using a walker while also appealing to a homeowner who prefers a clean, open shower floor. That overlap makes universal design easier to discuss. The project can focus on comfort, convenience, and future usability rather than a medical modification.
Common requests include:
- Curbless or low-curb showers
- Grab bars and structural blocking
- Shower seats
- Handheld shower controls
- Comfort-height toilets
- Non-slip bathroom flooring
- Brighter task lighting
Houzz reports that 68% of bathroom projects considered special needs in 2025, up 4 percentage points year over year. Together with the NAHB findings, this suggests accessibility is becoming part of ordinary bathroom planning.
For remodelers, that means future-ready features can be built into primary bathrooms, guest bathrooms, and whole-home projects instead of being sold as a separate “senior bathroom.”
Why Do 96% Of Remodelers Say Clients Are Familiar With Aging-In-Place?
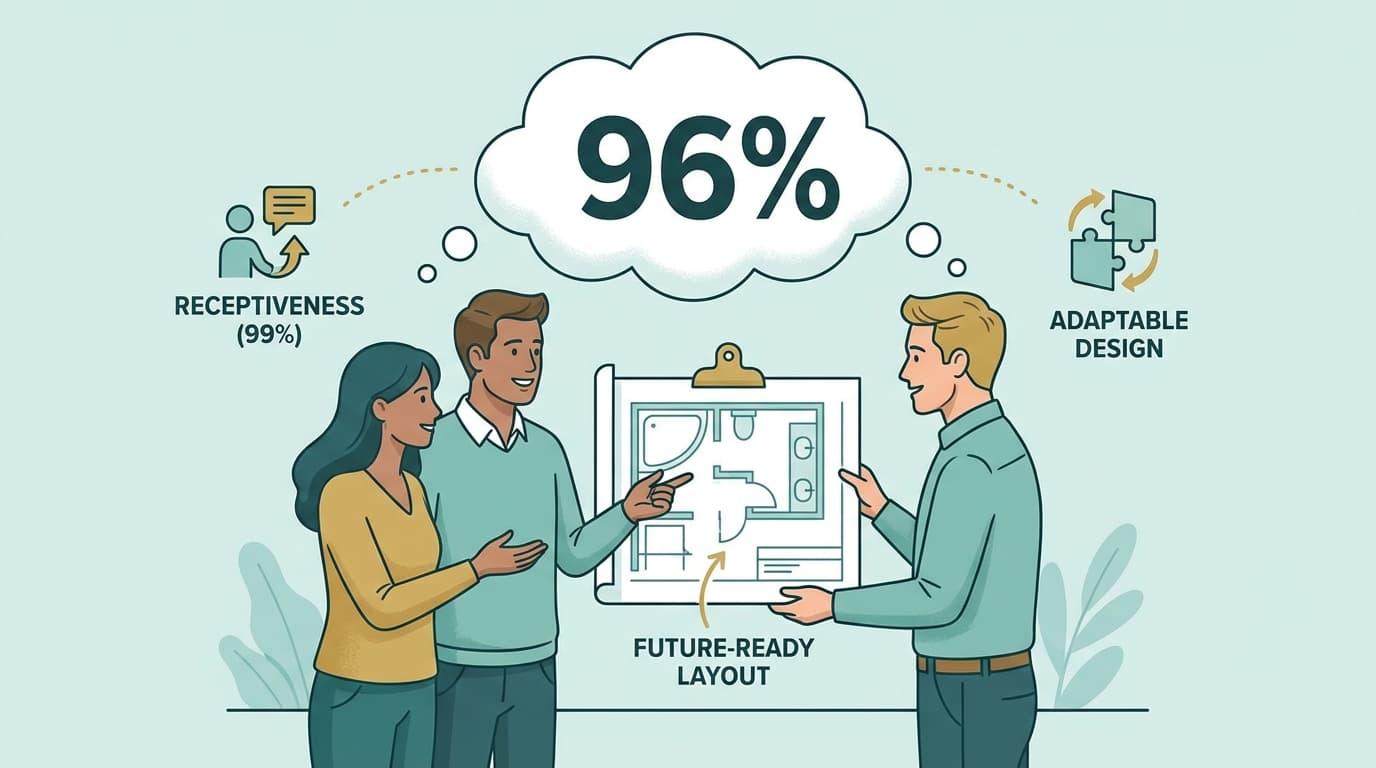
Near-universal familiarity means remodelers can move from explaining the concept to discussing which features fit a homeowner’s plans.
NAHB reports that 96% of remodelers say most or some of their clients are familiar with the aging-in-place concept. When a homeowner already understands the idea, the conversation can go straight to layout, timing, cost, appearance, and construction details.
For a bathroom remodeler, the conversation can start with future usability rather than age. A contractor might discuss:
- Whether the shower can be entered without stepping over a threshold
- Whether a future grab bar can be securely mounted
- Whether the bathroom has adequate turning space
- Whether lighting reduces shadows and glare
- Whether the toilet and vanity stay comfortable as mobility changes
The goal is not to assume a homeowner has a disability or will develop one. It is to make the room adaptable. That framing can make aging-in-place design more acceptable to younger homeowners, couples planning to stay in the same house, and families preparing for a parent to move in.
The shift is partly linguistic. “Aging in place” describes the long-term goal, while “future-ready bathroom” describes the same construction choices in a way that fits a wider customer base.
Why Did 68% Of Bathroom Projects Consider Special Needs?
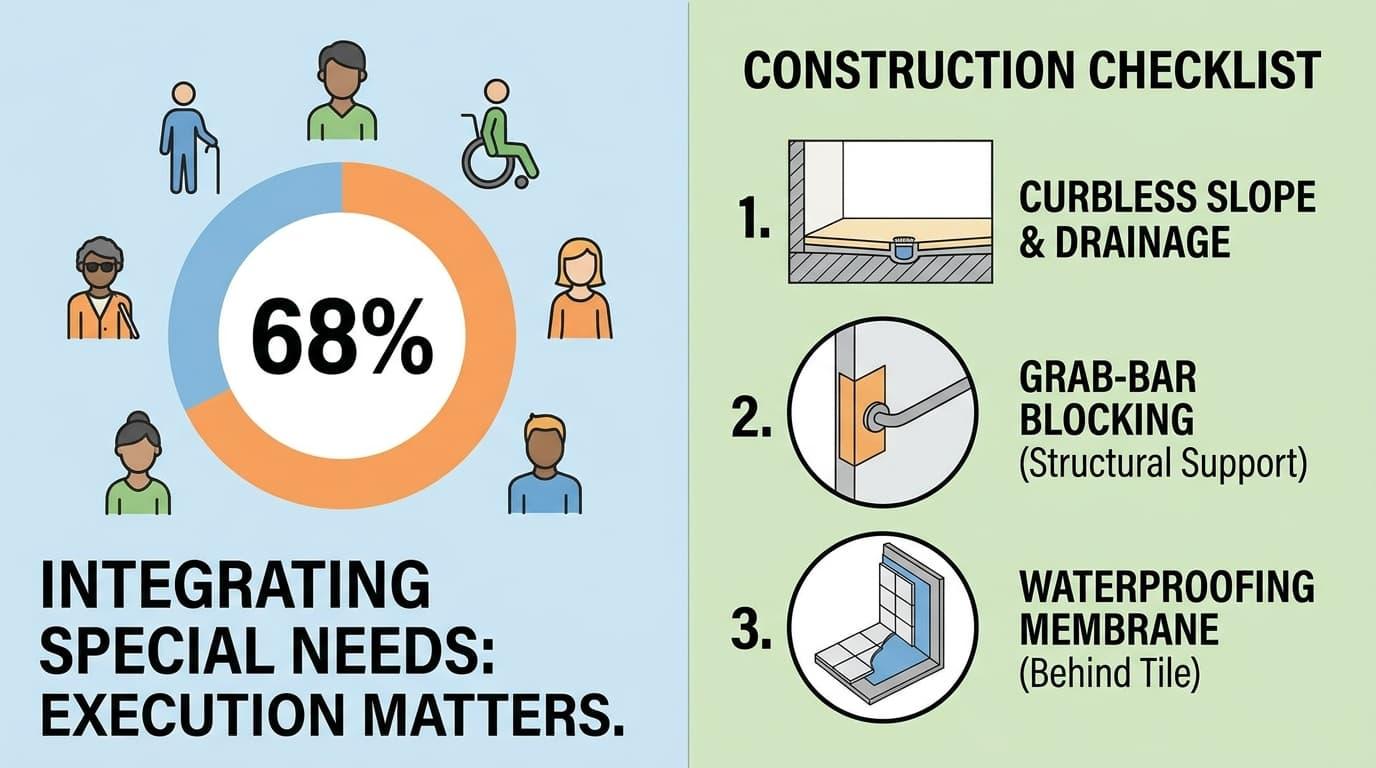
The 68% figure shows that accessibility has become a mainstream consideration in bathroom renovation.
The 2025 U.S. Houzz Bathroom Trends Study found that 68% of bathroom projects considered special needs, up 4 percentage points from the previous year. Houzz’s economist Marine Sargsyan describes accessibility as a defining priority in bathroom remodeling, driven by demographic shifts and broader market trends.
Homeowners are not waiting for a crisis. A remodel provides a convenient construction window for installing features that would be harder to add later:
- Curbless shower installation
- Shower seats
- Grab-bar blocking
- Non-slip surfaces
- Improved lighting
- Easier-to-reach controls
- More usable bathroom circulation
The construction details matter as much as the product choices. A grab bar has to connect to adequate structural support. A curbless shower requires appropriate slope and drainage. Waterproofing must be continuous around the wet area.
A bathroom can look accessible at the design stage and still fail in execution if the shower pan, drain, waterproofing, or wall blocking is wrong. That is why accessibility decisions need to be settled before demolition, rough-in, and tile installation begin.
Why Do 47% Of Homeowners Plan For Needs Five Or More Years Ahead?
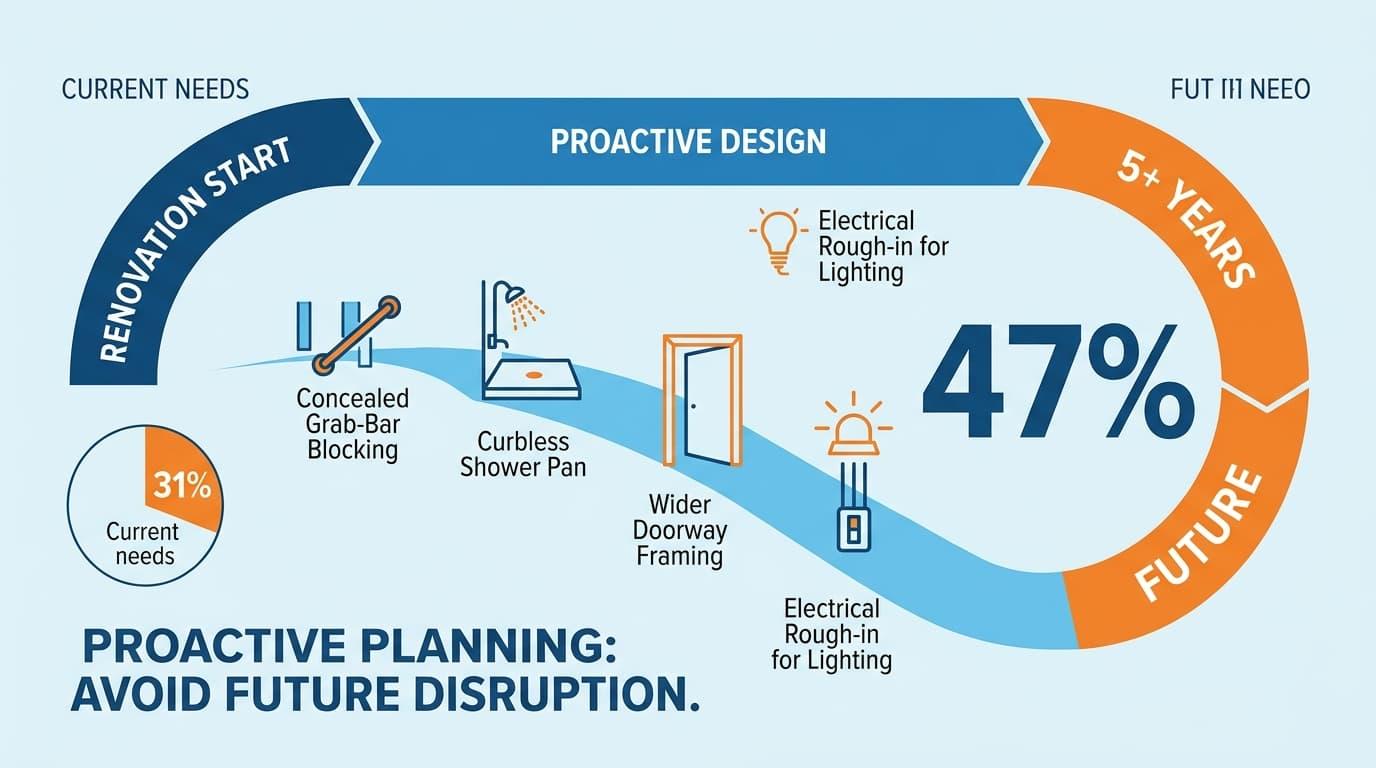
The 47% figure shows that nearly half of renovating homeowners are planning for accessibility needs before those needs become immediate.
Houzz found that 47% of renovating homeowners anticipated special needs five or more years ahead. That planning window changes how a bathroom remodel should be scoped. A homeowner who expects to stay in the same house for another decade may reasonably choose a curbless shower today rather than demolish a conventional shower later.
| Planning approach | Reported figure | Remodeling implication |
|---|---|---|
| Anticipate needs 5+ years ahead | 47% | Proactive design |
| Consider special needs overall | 68% | Mainstream planning |
Future planning also lets contractors prepare concealed work before walls close. Blocking for grab bars can be installed behind finished walls, and shower drainage can be designed correctly before tile goes down. That approach can reduce the need for a second major renovation.
The design does not need to look clinical. A curbless shower can be framed as seamless access, a handheld shower as a convenience, and a shower seat as comfort today and support tomorrow.
The Aging-in-Place Design Shift is partly a shift in timing. Homeowners are moving accessibility decisions from the emergency phase into the planned-remodel phase. That gives contractors the chance to solve drainage, waterproofing, structural, and permit issues before finished materials cover the work.
Why Are Curbless Showers Used In 28% Of Renovated Bathrooms?
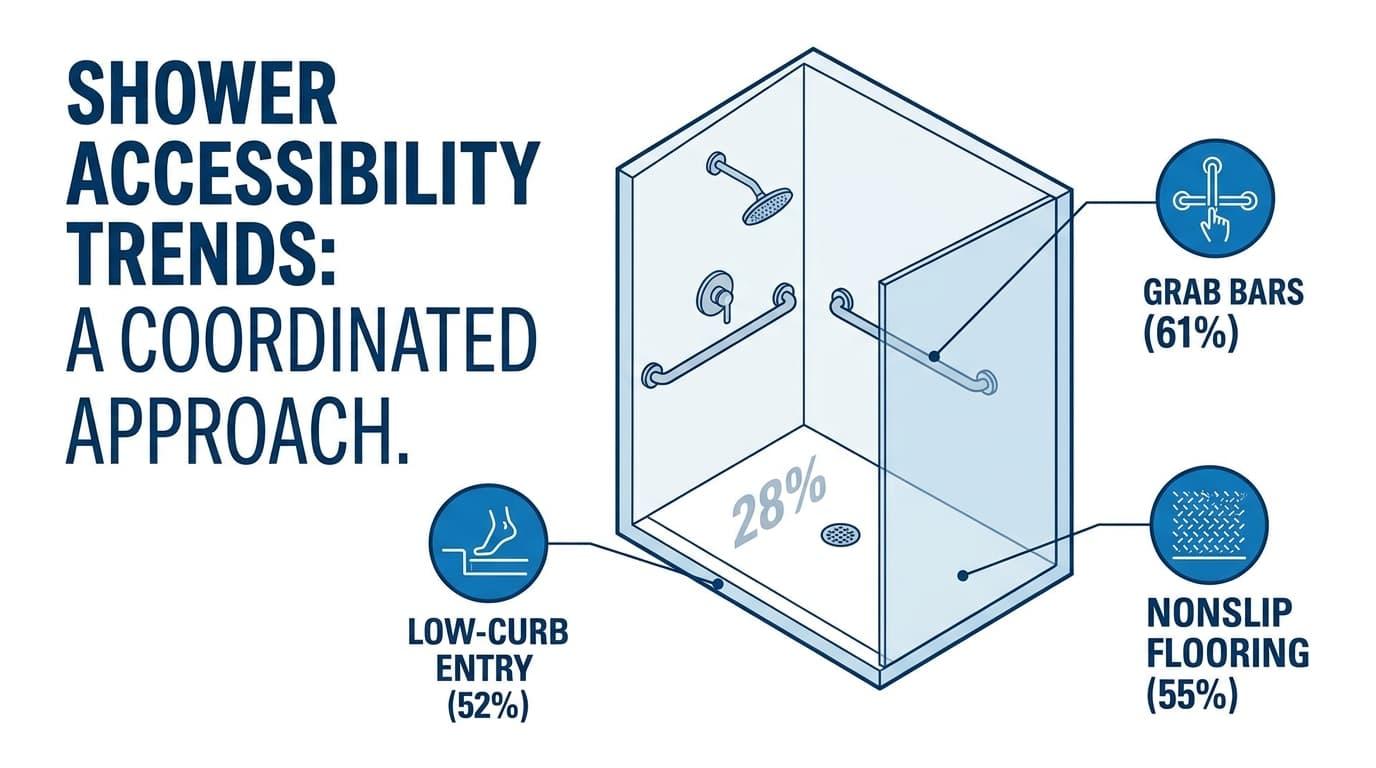
Curbless showers appeared in 28% of renovated bathrooms in 2025, according to the Houzz 2025 U.S. Bathroom Trends Study. The number reflects a move toward easier entry, fewer trip points, and bathrooms that can adapt to changing mobility needs.
In an aging-in-place bathroom remodel, the shower is often the most technically important part of the room. A curbless design removes the raised threshold between the bathroom floor and the shower area, which can make entry easier for someone using a walker, wheelchair, or caregiver assistance.
A typical aging-in-place shower may combine:
- A curbless or low-curb shower entry
- A properly positioned shower seat
- Reinforced walls for future grab bars
- Nonslip flooring
- Handheld shower controls
- Adequate lighting
- Accessible controls and storage
Among True Builders’ tub to shower conversion projects, 77% included or considered accessibility features such as benches, grab bars, or low thresholds. You can see how that process works in True Builders’ guide to walk-in shower conversion in Lakeland.
A curbless shower is not simply a design finish. The floor must be shaped so water reaches the drain without standing water or an uncomfortable slope. Waterproofing, the shower pan, drain location, substrate, and tile all have to work together.
For a bathroom remodeling contractor, the sequence of work is as important as the visible finish. Tile should cover a properly prepared system, not hide unresolved plumbing or waterproofing problems.
Why Does Bathroom Universal Design Predict Greater Autonomy?
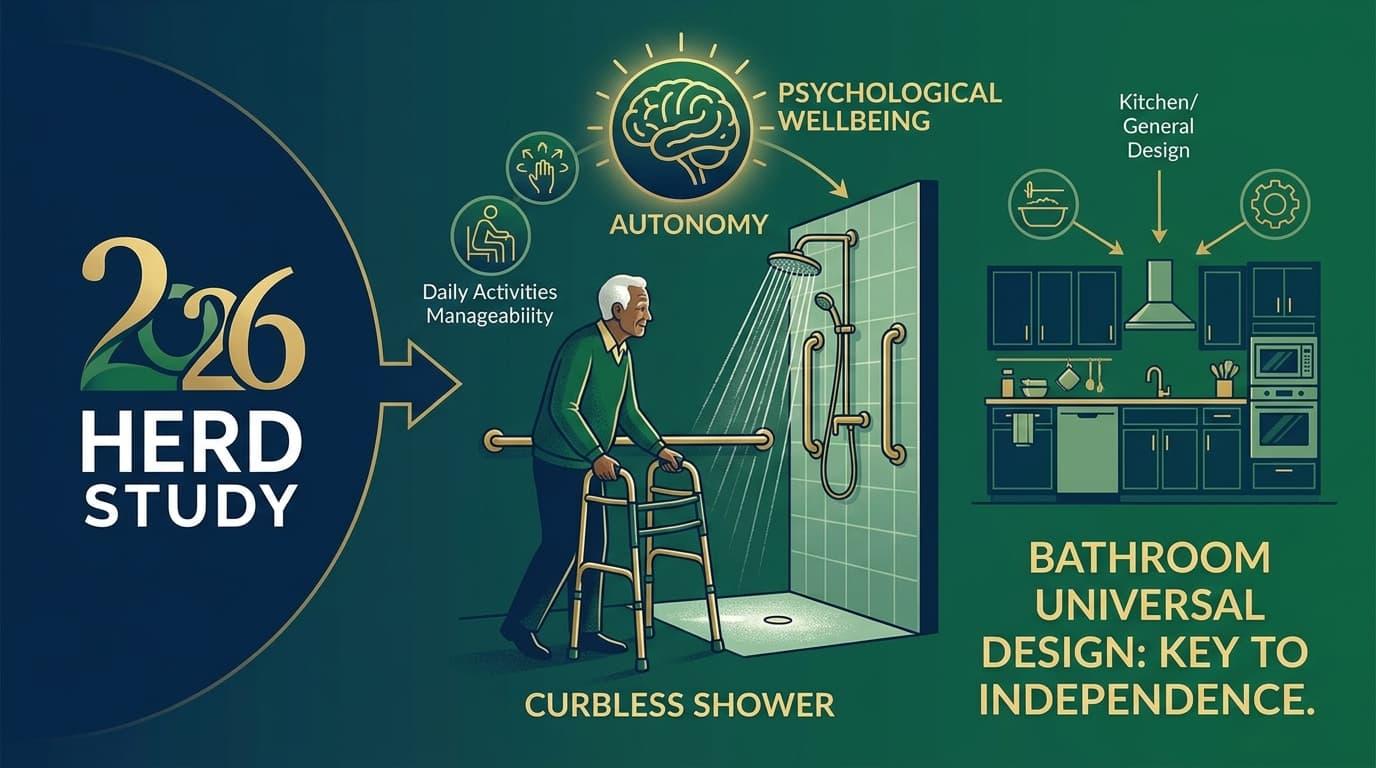
A 2026 study in HERD: Health Environments Research & Design Journal found that bathroom universal design features, including walk-in tubs, curbless showers, shower seats, and grab bars, significantly predicted autonomy in older adults. Kitchen and general home features did not.
Aging-in-place design is sometimes treated as a collection of safety products. This research suggests a broader connection between the physical bathroom and a person’s ability to manage daily activities independently.
That gives bathroom remodeling a practical dimension. A walk-in shower, shower seat, or properly positioned grab bar can affect how a person uses the room without assistance.
Research does not mean every homeowner needs every feature. A homeowner planning 10 or 15 years ahead may choose discreet blocking for future grab bars, a wider entry, or a curbless shower while keeping the room visually conventional.
“The bathroom is where independence either holds or falters,” said Issac Turpin, CEO of True Builders. “Preparing the walls for future grab bars is simple during a remodel. The expensive version is fixing a leak after the tile is set.”
Why Is Aging-In-Place Planning Becoming Part Of The Renovation Market?
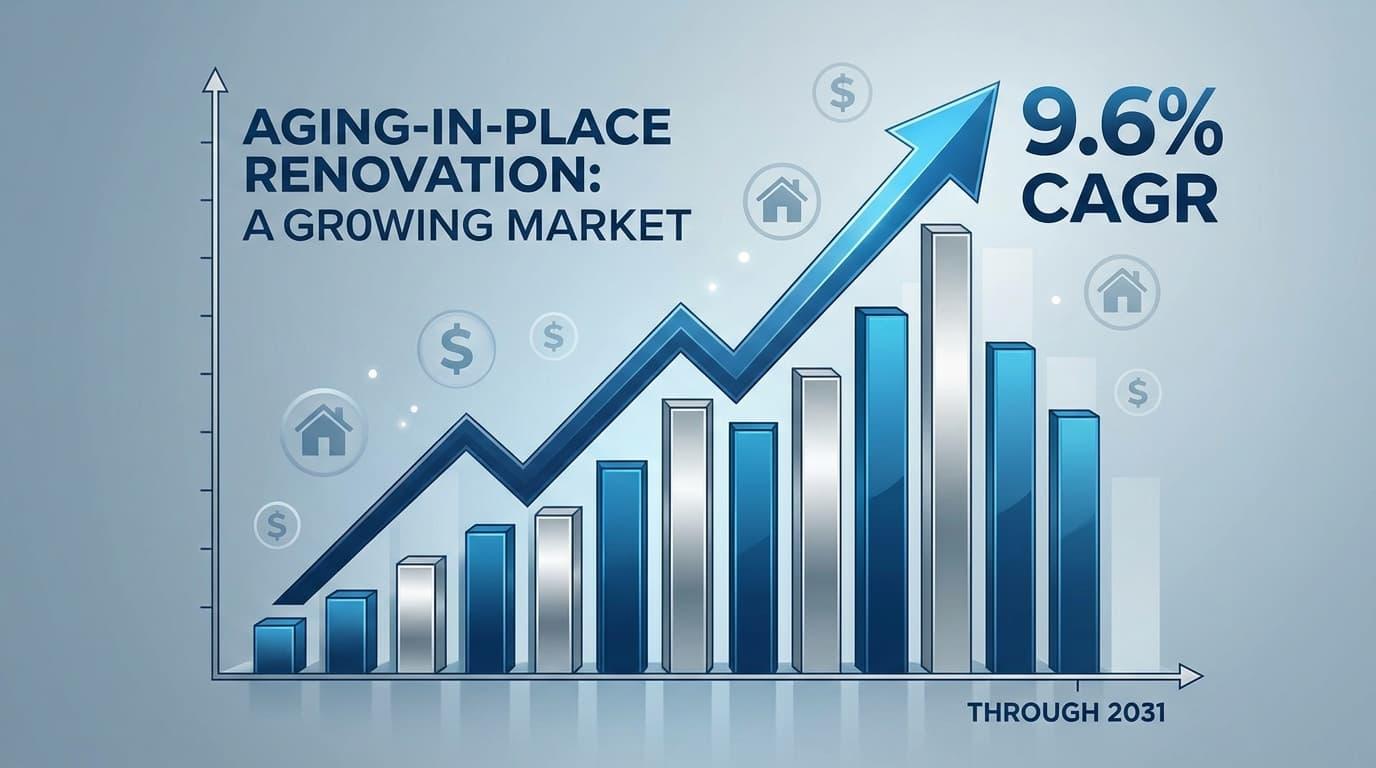
Older homeowners’ growing share of spending, together with rising requests for accessibility features, shows that aging-in-place planning is becoming part of the renovation market.
Spending by homeowners 65 and over reached 27% of home improvement outlays in 2023, according to Harvard JCHS. Combined with NAHB’s finding that requests for aging-in-place features are rising, the direction is clear, even though exact market sizes vary by source and definition.
That spending reaches beyond bathrooms. Older homeowners may invest in roofing, HVAC, flooring, kitchens, additions, and general repairs. Bathrooms remain a natural focus because mobility, water, flooring, lighting, and plumbing converge in one compact space.
A growing market also changes what homeowners should expect. A professional bathroom remodeler needs to understand universal design, waterproofing, plumbing, permit requirements, and future accessibility rather than treating the project as a cosmetic tile replacement.
There is also a practical cost issue. Adding reinforcement while a bathroom is already open is simpler than reopening finished walls years later. That does not make every future-proofing feature worthwhile, but it can make certain concealed preparations sensible during a full remodel.
Why Did Homeowners 65 And Older Increase Their Remodeling Share From 14% To 27%?
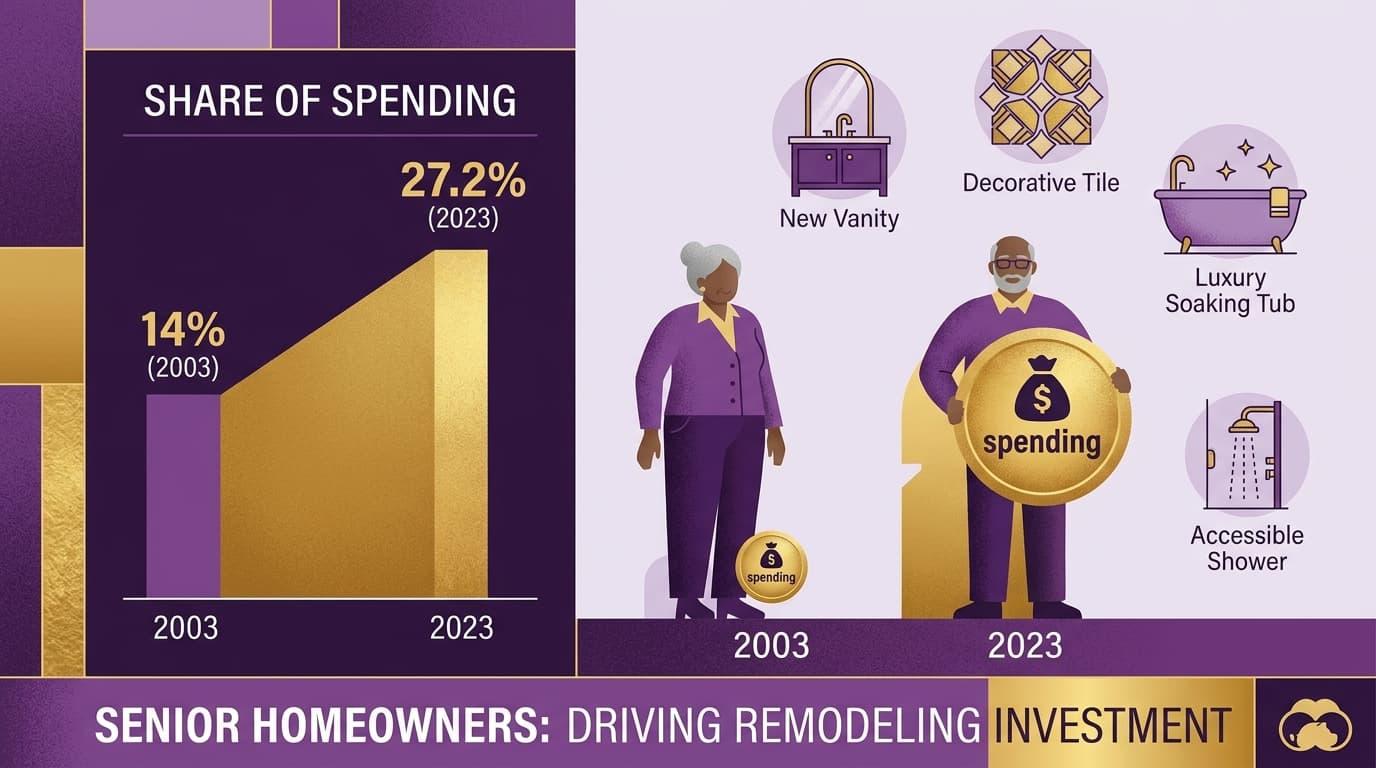
Homeowners age 65 and over accounted for 27% of U.S. home improvement outlays in 2023, up from 14% in 2003, according to Harvard JCHS’s Improving America’s Housing 2025 report. More older homeowners, spending more on their homes, helps explain why aging-related remodeling is a larger part of the market.
The shift affects project planning. Someone remodeling a primary bathroom at 60 may not need every accessibility feature immediately, but may want a bathroom that stays practical if balance, strength, or mobility changes.
This is where aging-in-place remodeling differs from a basic cosmetic upgrade. The project can still include a new vanity, decorative tile, updated lighting, or a frameless glass enclosure. The difference is that function is considered before finishes are selected.
| Bathroom decision | Current benefit | Future benefit |
|---|---|---|
| Curbless shower | Easier entry | Wheelchair or walker access |
| Grab-bar blocking | Minimal visual impact | Allows secure future grab bars |
| Nonslip flooring | Better traction | Reduces slip concerns |
| Wider doorway | Easier daily movement | Better mobility-device access |
| Handheld shower | Flexible washing | Easier seated showering |
| Extra lighting | Better visibility | Helps with reduced vision |
| Accessible storage | Easier reach | Reduces bending and stretching |
NAHB has likewise reported growing demand for aging-in-place modifications, which connects demographic change to the daily decisions of a bathroom renovation contractor.
What Should A Bathroom Remodeler Check Before Tile Covers An Aging-In-Place Shower?
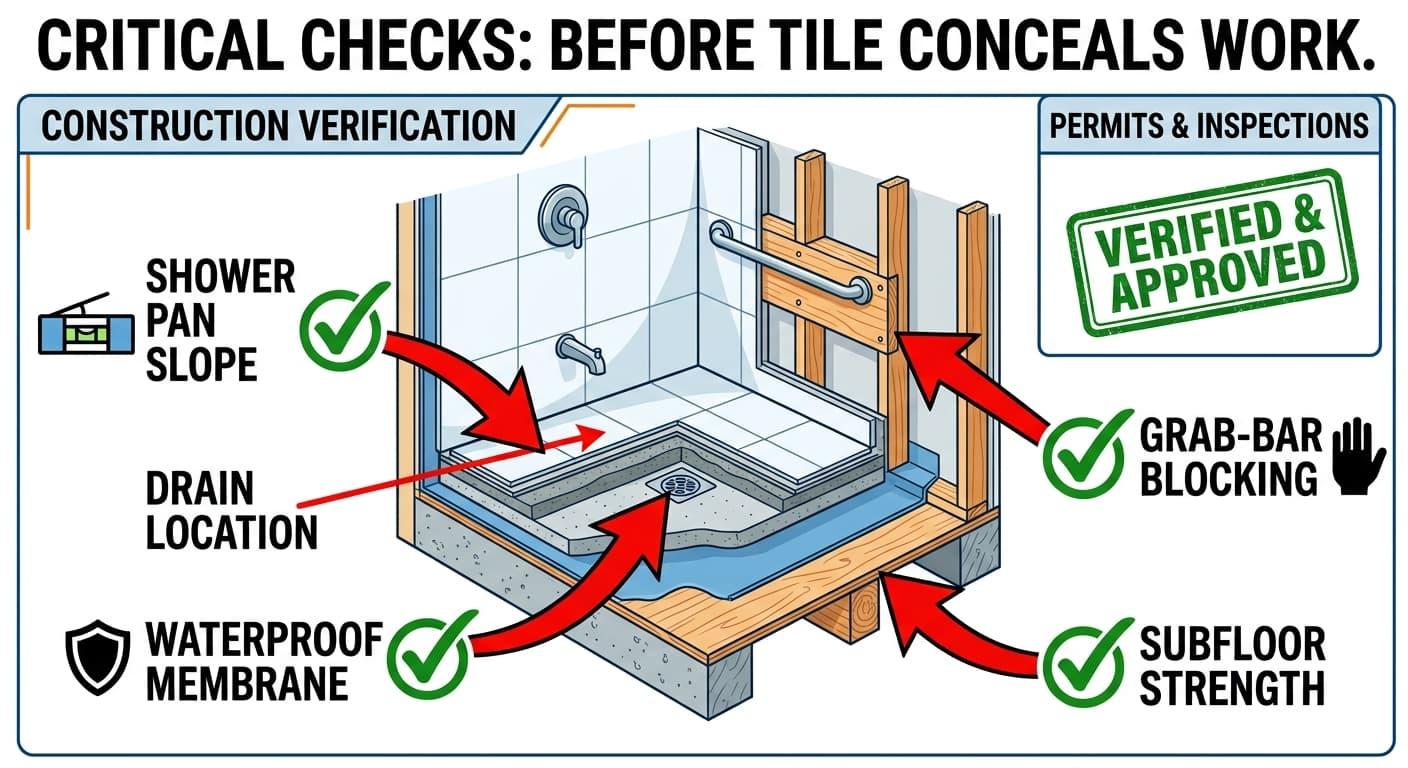
A bathroom remodeler should check three things before tile is set: the shower pan, the drain, and the permit.
This is where design intent becomes construction quality. A curbless shower can look simple when finished, but the surface does not reveal whether the drain was positioned correctly or the waterproofing was installed properly.
Before tile installation, a homeowner can reasonably expect the project team to confirm:
- The shower pan is flood tested and waterproofed.
- The drain position and slope are verified, which matters most in a curbless shower.
- The permit is confirmed, so the work is inspected.
- Plumbing rough-ins are complete and accessible as required.
- The subfloor can support the planned shower assembly.
- Grab-bar reinforcement is positioned before walls are closed.
These checks matter because a polished surface cannot correct a drainage or waterproofing problem concealed underneath. They are the difference between an accessibility upgrade and an expensive leak.
FAQ
What does a bathroom remodeler check before tile is installed?
True Builders checks the shower pan with a flood test, verifies drain position and slope, and confirms the permit is in place so the work is inspected.
What should I ask a bathroom remodeling contractor before hiring?
Ask about wall blocking for grab bars, walk-in shower drainage and waterproofing, permits, and experience with accessibility work. Confirm that the contractor is licensed and ask who handles permits, plumbing, electrical work, and finish installation.
How do I decide between a tub to shower conversion and a walk-in shower?
Consider your space, daily routine, mobility needs, and preferred layout. A tub to shower conversion replaces the tub with a walk-in shower, and it can include a bench, grab bars, or a low threshold. In True Builders’ planning sessions, 77% of tub to shower conversions included or considered features like these. Your contractor can assess the layout before construction begins.
What should I include in an aging-in-place bathroom remodel?
Consider a curbless or low-curb shower, grab-bar blocking, a shower seat, nonslip flooring, comfort-height fixtures, and accessible controls. Preparing the walls for future grab bars during the remodel is simple. Adding them after the tile is set is not.
Why does the permit matter for a walk-in shower?
A permit means the work is inspected. For hidden work like the shower pan and drain, that inspection helps confirm the construction is right before tile covers it.
What Does The Aging-In-Place Design Shift Mean For Lakeland Homeowners?
An aging-in-place bathroom should make daily use easier now while allowing for changing mobility needs later. That means thinking about layout, shower access, drainage, waterproofing, wall reinforcement, and permits before choosing finishes.
As a Lakeland bathroom remodeler, True Builders checks the shower pan, drain, and permit before tile. If you’re searching for a “bathroom remodel near me,” explore bathroom remodeling with True Builders to bring those construction details together under one project plan.
Starting with future needs can help create a bathroom that feels comfortable today and remains practical as those needs change.